
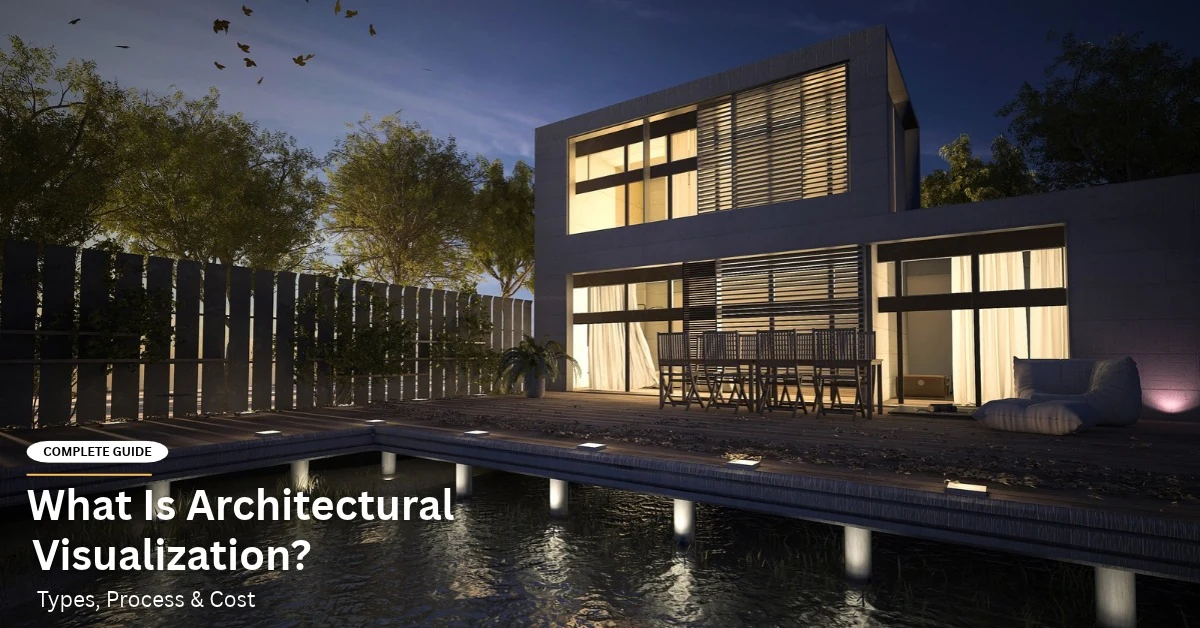
Key Takeaways: Want to know what architectural visualization is? This guide explains how it turns drawings into realistic images and virtual tours. You will learn 7 types of building visualization, the 7-step process, cost of 3D photorealistic renders, best tools, and how to start as an architectural visualizer.
Pictures, movies, and interactive games are ways to help people experience and understand what a building, the inside of the building, or the area around the building will be like once it is built.
Architects do not need to explain how to interpret plans, sections, and elevations to clients because they can visualize the end result. A builder may take a potential buyer on a tour of an unfinished apartment. Two types of materials for the exterior of a building can be compared side-by-side. Those responsible for city planning can determine where a new building will fit into the existing streetscape. Buyers can approve a kitchen prior to ordering any cabinets.
That is the reason why architecture and visualization exist — to make communications clearer, decision making quicker and to provide a common vision of what the final product will look like prior to investing funds into its construction.
Table of Contents
1. What Is Architectural Visualization?
ArchViz uses 3D models, materials, lighting, cameras and rendering software to produce images of structures that are not yet built.
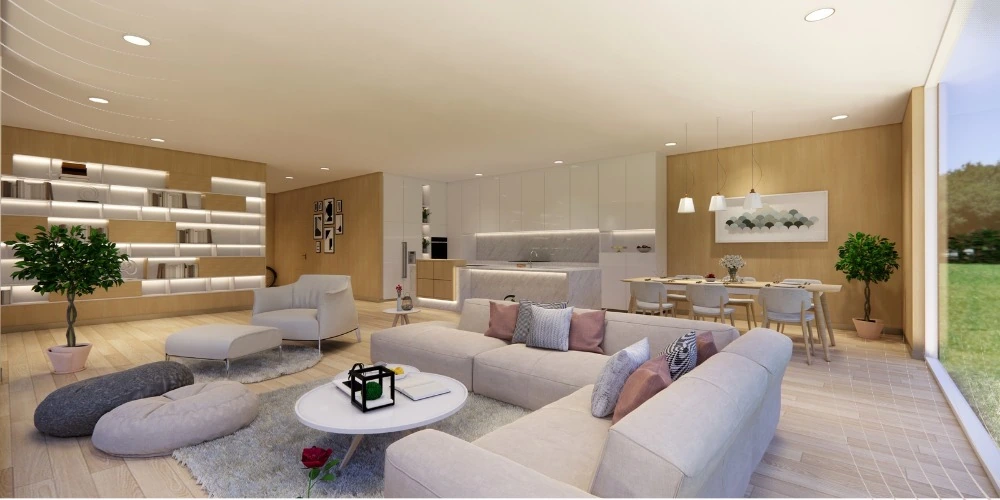
One type of visualization is:
- A single still picture of the outside or inside of a building
- A group of pictures that show the same project from different angles
- A 3D animation or show-me film
- There is a 360-degree panorama or virtual tour.
- A live model that viewers can interact with and look around in
The objective remains the same, however the results are different. Architectural Visualization converts complex design information into a format which is accessible to all individuals regardless of whether or not they are capable of reading drawings.
The visual is more than just a pretty picture. It will assist you in making decisions. It will provide the team with the ability to assess features such as scale, proportion, daylight, the nature of the materials, the arrangement of furniture, the surrounding environment, the setting and the general atmosphere at a point when changes are inexpensive. If the same changes occur after construction begins they can be significantly more expensive in terms of time, money, and additional work required.
2. Why Is Architectural Visualization Important?
Plans are precise, however, they are difficult to interpret. On a floor plan, walls are represented by lines. Elevation drawings depict the exterior of a building as a flat plane. For most clients (even those with experience) it is challenging to visualize the height of ceilings in sections, or what the atmosphere in a north facing living room would be like at 4:00 PM during a cold winter day.
At this point, miscommunications occur. One client may prefer a small part of a type of material, however, may not like that same material when applied throughout. A group of people may agree with the massing as presented in a schematic drawing, however, may not agree with the massing once they are able to view the completed project. An individual purchased a home because they were impressed by a model home, however, once their home is completed, the finishes on their home are different than those of the model home.
To start with, it provides an actual sense of scale. Your eyes have items to measure against such as; individuals, furniture, plants/trees, automobiles, doorways, and ceiling height. A room may appear large on paper, however; once furniture is added and people begin moving about within that space, the room will likely be perceived as much smaller.
Secondly, it gives light life. As soon as it becomes light, things alter. A single white wall appears warm during “golden hour” and appears cool on a cloudy morning. On the other hand, a single white wall will appear flat if there is not enough soft light. Team members can use visualization to see how a view will look in the morning, afternoon, evening and night before making decisions about glazing, shading, artificial lighting, and/or direction.
Third, it helps us make sense of our world. No building ever stands alone. Our perception of a building will depend upon what we see around it — other buildings, the sidewalk, trees along the street, the sky, the landscape, etc. Visualization is not about putting the product in a void (white background), but placing the product into its correct environment.
3. Architectural Visualization vs. Rendering, 3D Modeling and BIM
People use these terms to describe various aspects of their lives, however, they are not interchangeable. Knowing the difference will allow you to assign the proper tasks to the correct individuals and purchase the correct goods.
modeling is based upon the existing data. Rendering determines how the model will appear. Visualization is the process of deciding which elements should be displayed, to whom they should be shown, and for what purpose. Once these decisions are made, modeling and rendering are used to display the model.
that is what counts. A photo can be rendered perfectly, but its visualization can still be poor. An example of poor visualization is a photograph with excellent technical quality, taken from an unusual angle that prevents people from seeing the front entrance. Additionally, visualization does not necessarily require photorealistic rendering. A basic image of a clay model can be used to illustrate how to create massing for a design team at the beginning of the design process.
4. What Are the Main Types of Architectural 3D Visualization?
The selection of the style should be determined by the decision that needs to be made. A walkthrough is preferable to a solitary hero image, and a real-time configurator is preferable to a walkthrough.
Exterior Architectural Visualization
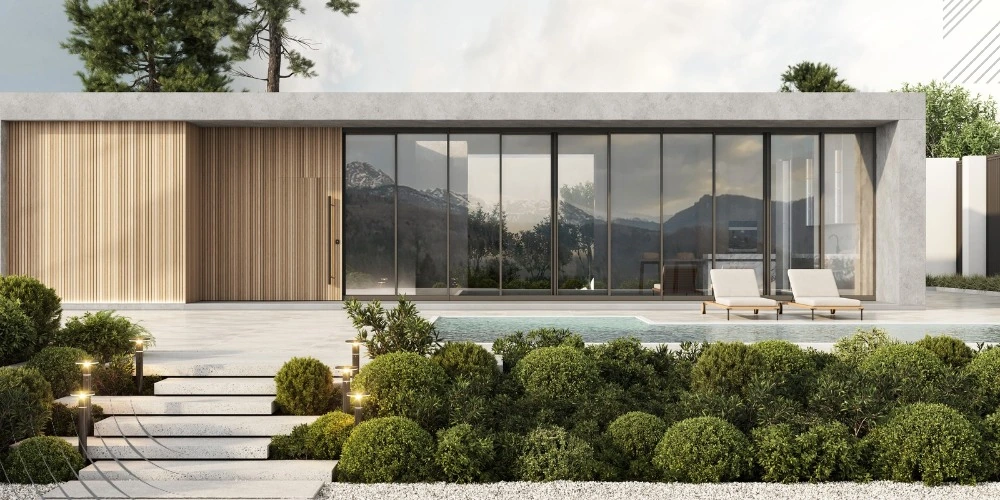
Exterior rendering is a way to present to people what a building will look like when they are standing on the street. See these house facade ideas for different exterior styles, materials and roof designs. It includes the shape of the building, the exterior walls (facade), the materials used for construction, the design of the roof, the placement of doors and windows, any balconies that exist, the type of glass installed, the layout of plants around the building (landscaping), and where the building is located compared to the street.
The company makes plan submissions, investor decks, sales brochures, websites, billboards, and competition boards.
Interior Architectural Visualization
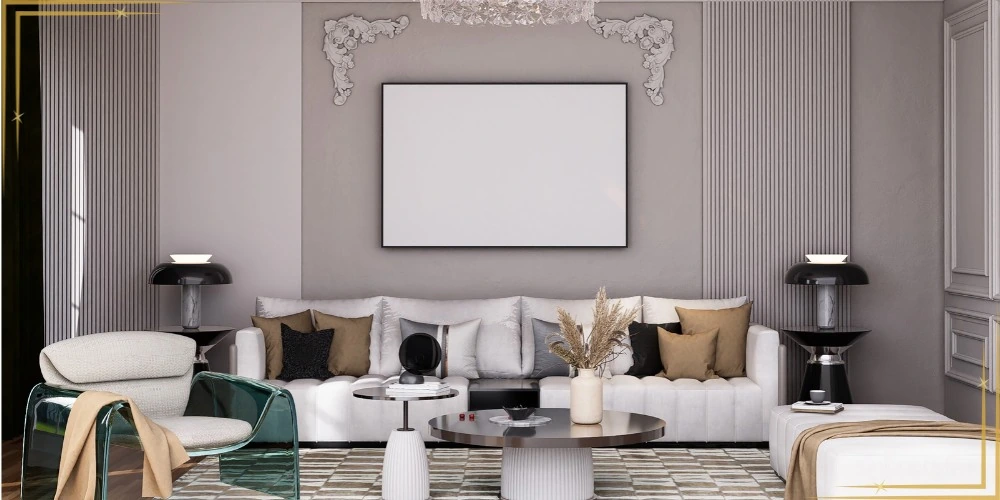
Inside photos of rooms can show you what a room looks like when you are standing in it. This is similar to interior design photography, where layout, light and mood matter more than just furniture. These photos may include the room’s layout; its finishing materials; the types of furniture used; the lighting; storage options and/or space available; the height of the ceiling; the view(s) through any window(s); and the general atmosphere or “mood” of the room.
Aerial and Master Plan Visualization
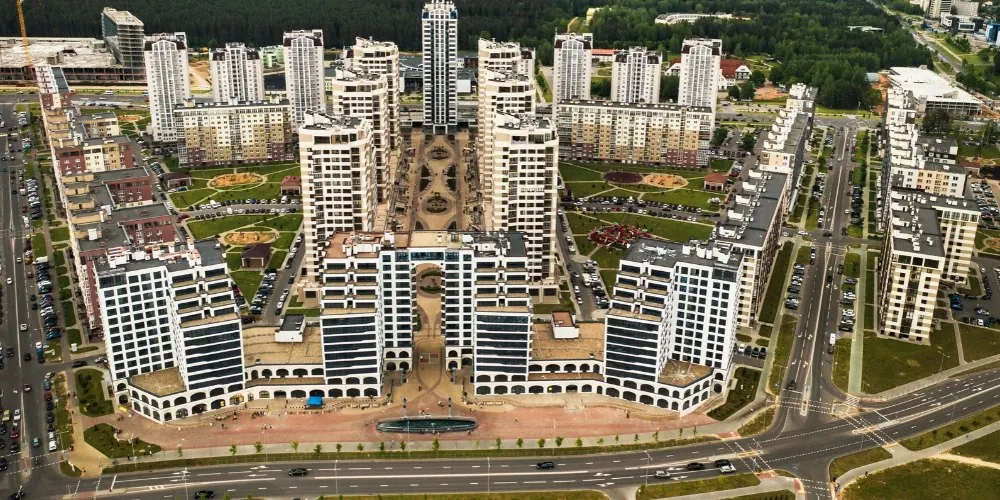
Aerial renderings allow you to view a project from the top. Masterplan renderings represent the entire site, which includes every building, road, courtyard, park, parking lot, road conditions/traffic, and surrounding environment.
3D Floor Plans
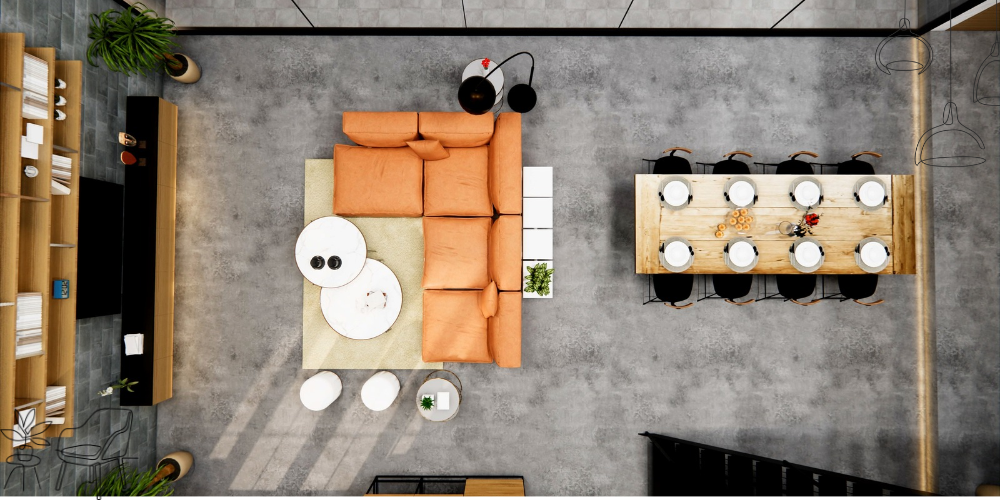
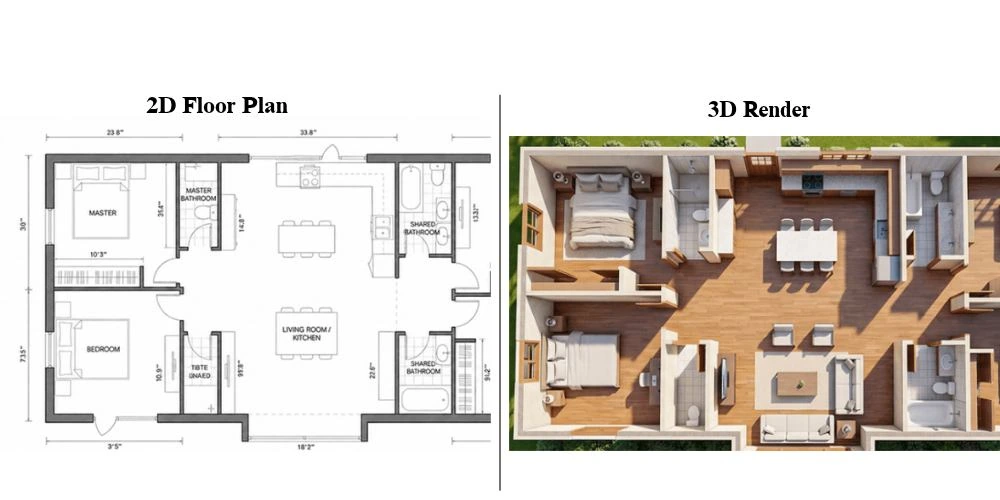
A three-dimensional floor plan provides a view from the top down and slightly off-center, just like real estate floor plan drawings, but with furniture and materials added for better understanding. (with the wall sections removed) showing the placement of furniture and other material items within each room. While a 3-D floor plan is less visually appealing than a full interior render for non-tech savvy buyers, it is significantly more understandable than a standard two-dimensional floor plan.
3D Animations and Walkthroughs
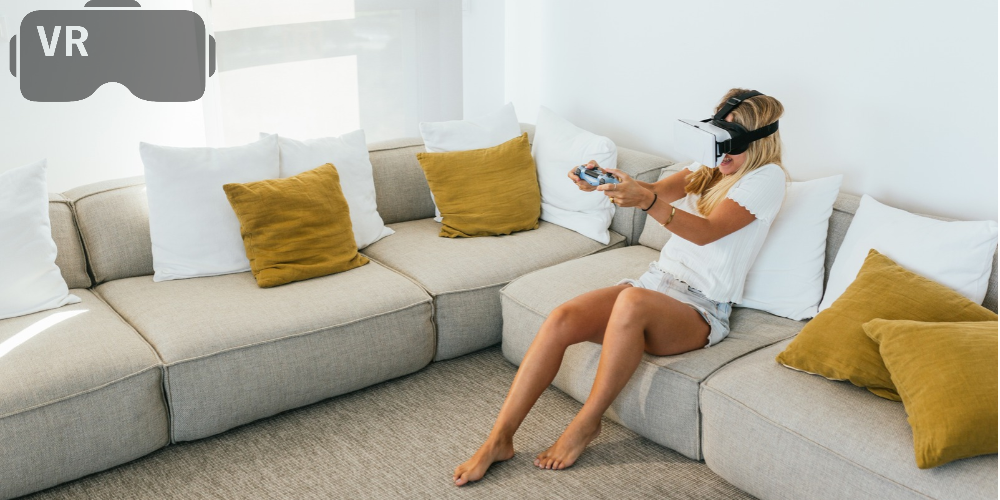
The camera moves through and around a project in an animation. This is the same concept as a video walkthrough for real estate, where the viewer goes from street level to living area to patio. For example, a “tour” may start at street level, travel through the front entrance, into the living area, and finish up on a patio. Another type of animation, a “flythrough,” allows the viewer to see how large the building is and where it sits in relation to other structures.
360-Degree Panoramas and Real-Time Visualization
A single camera viewpoint provides a complete 360 degree panoramic view of the area. Multiple cameras can provide views of the area from various angles that are connected into a virtual tour. A real-time visualization with tools like Unreal Engine allows for the viewer to walk through the space, make changes to materials used, adjust natural lighting, and configure the space with other options.
5. Conceptual vs. Photorealistic Architectural Visualization
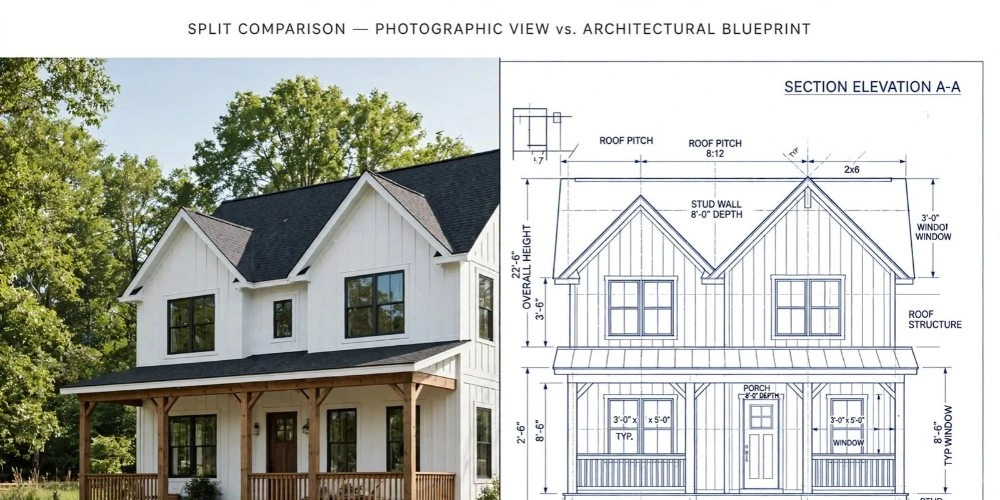
You don’t need to make each of your images look like a photograph. Conceptual visualization is used to explore concepts as soon as possible, prior to being able to establish what materials will be needed and what specific details will need to be developed. This type of visualization can use sketches, watercolors, collages, clay models, or diagrams to create more open and interpretive images.
6. What Makes a 3D Photorealistic Architectural Visualization Look Real?
Correct Size and Shape
The correct size and shape. Doors, counters, stairs, baseboards (skirting), handles and chairs should each have the proper scale. It is obvious to the human eye when things are out of scale even if you cannot describe exactly why. If your sofa is 10% larger than what would fit well into your living space, then you will feel as though your entire space is cramped. When you place the camera at 2.2 meters rather than 1.6 meters, then your space will appear to be a doll house.
Materials Based on Physical Characteristics
Materials which are based on physical characteristics. PBR (physically based rendering) materials illustrate how a surface changes due to the effects of lighting upon it in today’s engines. Base Color, Roughness, Metalness, Reflectivity, Bump/Displacement are several of the major properties. It is usually the Roughness property that is the most significant.
A smooth marble floor will reflect light with a high degree of brightness. A smooth concrete floor will reflect light in a very soft and uniform manner. A wood floor will contain grain, variations, and minor wear. Flat, perfect fabric surfaces will appear as if they were constructed from plastic. Flaws such as small imperfections, edge wear, dust, and minor fingerprints on glass can add realism to products.
A Single Reliable Light Source
Good visualization is based upon using a single strong light source in combination with other sources. Outdoors, this is typically the sun and sky. Indoors, it will include natural light from windows, as well as several strategically located artificial lights, each having an appropriate color temperature. The shadows produced by the various light sources should be smooth, consistent and soft.
A Realistic Environment and Setting
A sense of scale and life are brought about by the people, plants, cars, books, cushions, curtains and street furniture. However, all these items must appear well positioned within the given location, at that specific time of the year, and under the appropriate lighting conditions. Having too many ideal people and trees in a picture can be as bad as having nothing at all.
7. What Are the 7 Steps in the Architectural Visualization Process?
Professional practices operate identically whether the project is one home or a larger mixed-use development. Knowing this allows you to create better design briefs, make more informed reviews of the proposed designs and prevent having to make expensive modifications to the design at the last moment.
Step 1: Prepare the Brief and Reference Materials
The purpose of a brief is to explain what the photos will be used for, who will view them, what decision the images will assist in making, how many images you require, the size and format of each image, the due date for submitting the images, and the process for requesting revisions to the images.
Step 2: Create a 3D Model
The team takes the 2D CAD/BIM/PDF plans and creates a 3D model that accurately represents the physical dimensions of each component of the building. These include the wall, floor, roof, opening, stair, facade detail and built-in furniture elements.
Step 3: Add Materials and Textures
The materials used to create each visible surface have been determined. For example, the materials used to make bricks, stones, woods, metals, glasses, plasters, cloths, plants, and other types of bricks were created using texture maps that were then scaled down, given a rough appearance, and set for reflection.
This is why it’s better to provide a list of materials with actual product names instead of simply describing the material as being “light gray.” A description such as “light gray” could refer to any number of products (e.g., a specific type of brick, cladding, stone, or paint). By providing a specific reference to a material, you allow the visualizer to find the exact material required for your project.
Step 4: Set the Lighting
For each angle, the lighting has been set. Exterior shots utilize lighting from the sun, sky and additional sources. Interior shots utilize a combination of natural and artificial lighting. To obtain the correct shot for the production, the crew will typically attempt to capture images during the early morning, late afternoon, and early evening hours.
Step 5: Set Up the Camera and View
For every view, the visualizer selects the camera’s elevation, location, focus, and optics. Visualizers position the image in a manner similar to photographers by selecting those elements that will be included in the final composition and those that will be removed, as well as the placement of the primary object.
Step 6: Render the Image
The way the draw engine determines how light travels throughout a given scene; the way light travels from objects, through glass, and back again. Offline engines such as V-Ray and Corona will take more time, however, they will produce much better results and therefore are typically used to create final hero still images. Real-time draw engines such as Enscape, Lumion, Twinmotion, and D5 Render will allow you to see the result of your changes immediately and can be utilized during design reviews, walk-throughs, and active editing of your project.
Step 7: Post-Production and Final Delivery
Post-production, which is similar to developing a photograph, is where the final images are created. The images will have minor adjustments applied to their colors, contrast, atmosphere, skies, vegetation, humans and other small details. If post-production is done correctly, it will enhance the appearance of the design. However, post-production cannot fix a poorly constructed model or create a completely different building.
8. What Are the Benefits of Architectural Visualization?
Better and Faster Decisions
Clients are satisfied with what they can view. A long discussion may be cut short by offering the client the opportunity to choose between two types of kitchen stone, or two different colors for exterior cladding using computer-rendered images.
Cost-Effective Corrections
Correcting errors on renders such as windows that shine too much, balconies that appear too open, hallways that appear too dark, or materials that don’t match other elements of the building can be done quickly and cheaply.
Improved Communication
A proposal can be understood by members of committees, purchasers, investors, and neighboring homeowners without requiring them to review maps. As such, the likelihood of an objection being made due to misinterpretation is decreased.
Marketing Before Construction
At some point prior to completing the build, developers have the opportunity to begin selling, leasing and marketing the property. Developers typically provide a “pre-sale” package to potential buyers/renters which includes: a hero shot of the outside of the building; an aerial photo; images of the amenity areas; and shots of the interior of selected units.
Experiment with Design
You do not need to construct a prototype to test various options for your layout, materials, and lighting. The result is a more adventurous and thoroughly evaluated design.
9. Where Is Building Visualization Used?
The use of pre-sales, investment decks, launch campaigns, sales galleries, brochures, websites and agent toolkits are all methods of marketing real estate and developments. Building visualization can be the most effective method for business purposes as it creates a “vision” out of an empty lot or property, which can then be marketed.
The process of interior designing involves selecting materials, selecting furniture, researching how to use light, obtaining approval for custom made items (joinery), and making formal presentations of ideas to clients. Close-up photos that demonstrate the tactile quality, size, and mood of the space from a human perspective are the most appropriate way to photograph the interior.
What Does an Architectural Visualizer Do?
A 3D visualization professional (also referred to as an “archviz” professional or a “CGI” professional) is a person that converts a design idea or drawing into a photo, video, or interactive model for others to visualize.
This is a common role:
- The process of reading BIM files, elevations, sections, and plans
- Making 3D models and cleaning them up
- Making and setting up materials
- Choosing lights for views during the day, at dusk, and at night
- Picking cameras and putting together views
- Rendering and final pictures after the fact
- Giving choices, getting feedback, and revising in stages
A professional can find employment as a visualizer in-house at an architectural or interior design business; as a specialist at a visualization studio; as a freelancer for developers and architects; or as a real-time specialist producing interactive tours and configurators. Senior visualizers may advance to the role of art director. This position gives them responsibility for the team’s style, quality of work, and communication with customers.
Which Architectural Visualization Software Should You Choose?
There is no single “best” software application. Your selection should be based on your requirements such as producing a final photorealistic image, reviewing designs in real-time, creating animations, or interacting with your designs.
Professional workflows almost always use multiple programs. For example, Revit, Sketchup, Rhino, 3ds Max, and Blender are all examples of modeling software. They will usually be paired with a rendering program (such as Vray) and a program like Photoshop for post-processing.
If you can’t decide which one to select, make certain that the tool matches the job. For your final marketing “hero” images use an offline engine (V-Ray, Corona, etc.). Your initial preference when meeting with clients and/or making rapid changes/revisions should be a real-time tool (Enscape, D5 Render, Twinmotion, etc.). If you are looking to create dynamic and interactive sales tools then be cautious about selecting Unreal Engine.
How Much Does Architectural Visualization Cost?
The price is based upon; the difficulty of modeling, the number of views required, the realism of those views, the complexity of the scene/context, the amount of revisions needed, and the time frame in which those revisions must be made. These numbers should not be used as quotes for your project, but instead as a means of establishing a budget. Each studio charges differently, and prices fluctuate rapidly.
When you have a large project with complex geometry, many materials that are customized for the project, extensive landscaping, numerous views, tight deadlines, numerous review rounds and animation; then the price will increase. On the other hand, what will slow down the process is having clean CAD/BIM files, a clearly defined brief, early camera locking, a small group of carefully selected views, and all of your reviews/comments in one place.
AI in Architectural Visualization: An Aid, Not a Replacement
AI is transforming the first phase of visualization. These programs will allow you to quickly transform your sketch or sentence into a concept image, alter materials, enhance photorealism, and accelerate the development of the look of your project.
However, when you require an accurate result from an AI system, there is no way for the AI to provide that accuracy. When we look at various examples, it’s difficult for us to create a design similar to ours, measure the dimensions accurately, use similar materials and elements, and realize what can truly be constructed. An AI-generated image may include extra windows, alter the floor heights, or include additional structures that do not exist within the drawing.
The ideal way to create your work in 2026 is by using both AI and controlled 3D models with real materials, real light sources, and a human visualizer who will create the last image that is prepared for a decision. AI will help you explore what exists. 3D will allow you to promise something.
How to Brief and Choose an Architectural Visualization Studio
Getting a proper creative brief will save you money and ensure your project is successful. Send this list before beginning any work:
- What is this document being written for, i.e., what purpose does it serve? Who is the intended audience for this document (e.g., pre-sales, planning, competitive analysis, investment pitch, internal review)?
- The site plan, floor plans, elevations, sections, revisions labeled, and the confirmed units can all be seen on the drawings.
- Materials: The product names, sample products, or images of the product on each surface in view.
- Views: Locations of the camera(s) on a plan and what each view will display.
- Mood: 5 to 10 pictures to help with lighting, mood, and composition.
- Deliverable items: Number of images; Size of images; Resolution of images; Aspect ratio of images; File formats used for the images; Length of any animations created.
- Timeline and changes: due date, review stages, and who gives overall feedback.
Common Mistakes That Make Architectural Renders Look Unrealistic
Perfect Surfaces
Perfection is key. There are differences between the perfect version of something and the actual thing itself. For example, wood has natural imperfections (wear) and grain. Grass is not flat. If you create a surface that appears to be flawless, it will immediately appear to have been created using computer-generated imagery (CGI).
Poor Lighting
The lighting must help create the environment, i.e., what time of year is it? What time of day is it? What mood does the space evoke? Where do I want the viewer to look first? When the lighting is strictly used to illuminate the structure, it appears boring.
The Wrong Camera Angle
If the camera is too high, the lens is too wide, or there isn’t anything in the picture that catches your eye, then even the most beautiful model will appear unattractive. Take a position that would be taken by a photographer.
Trying to Show Every Feature
It’s not necessary to try to show every single feature of your product or service in each image. One great image will focus on a central concept and then use the rest of the image to support that central concept.
Overcrowding the Scene
The architectural elements of the image are difficult to view as a result of the number of individuals, vehicles, foliage, and additional objects present in the photograph. This suggests that the scene was set up for the purpose of taking the photograph.
The Future of Architectural Visualization
Real-time has become common. Clients increasingly want to use models in real-time, rather than viewing still images. Also, real-time software is now commonly used for designing products and environments, rather than as a presentation piece.
In addition to being more like a film, more and more people are using animations, films, 360-degree tours and interactive stories to better illustrate how events take place and to provide an environment for the user to experience those events as opposed to a single image. Studios that have the ability to go beyond simply providing users with a view of a particular location will be able to distinguish themselves.
Teams are now seeing what is possible with sustainability, as well as a completed beautiful product. They are beginning to see elements such as shading, daylight performance, plant growth, aging materials and energy-saving measures. Visualization of these elements will provide the client with a better understanding of both the appearance of the building and how it functions.
The primary skill will remain unchanged. However, the most effective visualization is the one which allows the correct individual, at the appropriate moment, to select the correct course of action truthfully.
Frequently Asked Questions About Architectural Visualization
How do you visualize architecture?
With 3D modeling, material, light and rendering, this is the way to create images, movies or computer-based interactive simulations of what a building, room, or site may look and feel like prior to being built.
What is the difference between architectural rendering and architectural visualization?
Visualization is a branch of study that focuses on presenting architectural designs through visual media. Within visualization, the process of creating an image from a three-dimensional model or scene is referred to as rendering.
Does architectural visualization mean the same thing as 3D modeling?
No, 3D modeling produces the geometry. Visualization uses geometry, elements, lighting, camera angles, and rendering to produce a representation of the design.
What does 3D architectural visualization mean?
In addition to providing two-dimensional drawings of your design, you can use a three-dimensional (3D) computer model to create an architectural visualization. Today, many professionals choose to work in 3D due to the ability to provide accurate scale, lighting, materials, and multiple perspectives of each element of a design within one model.
What kind of program is used to show how buildings look?
Modeling software, such as Revit, SketchUp, Rhino, and 3ds Max, is commonly utilized in conjunction with rendering software including V-Ray, Corona, Enscape, Lumion, Twinmotion, D5 Render, Blender, and Unreal Engine.
How long does architectural rendering take?
The process of making one static image from clean files can be completed in anywhere from 3-7 days. To create an entire series, animation or interactive model requires additional time. Most studios will have established deadlines for when all camera work, material acquisition, and ultimately the completed images are to be reviewed by management.
Conclusion
How do you represent your ideas about architecture? Representing is more than just drawing; it is the bridge between an idea and a decision.
When done properly, both architecture and graphics work together to help make design concepts easier for people to understand, evaluate, and trust. Clients can view the space. Committees can determine what is likely to occur. Builders can market the concept. Groups can make adjustments to plans when it is relatively inexpensive to do so.
You have to make a decision, so choose the method of presentation that will assist in making that decision. Then clearly state your intentions. Judge the final product based on its ability to help people understand the project being developed, rather than on its visual appeal.